<-- style PDP --> 69 Chaplin Crescent, Toronto - Detached for sale for $3,195,000
  • new
  • for sale

69 Chaplin Crescent

Toronto, Ontario, M5P 1A2 - Yonge-Eglinton

$3,195,000

  • Neighbourhood

    Yonge-Eglinton

  • Major Intersection

    Yonge St & Chaplin Cres

  • Listed Since: 5 day(s)

  • Last update: 4 day(s) ago

Overview

  • Property Type

    Detached, 2-Storey

  • Bedrooms

    5

  • Bathrooms

    3

  • Basement

    Finished

  • Kitchen

    1

  • Total Parking

    6

  • Lot Size

    45x120 (Feet)

  • Taxes

    $12,384.00 (2026)

  • Type

    Freehold

Property Description

Property description for 69 Chaplin Crescent, Toronto

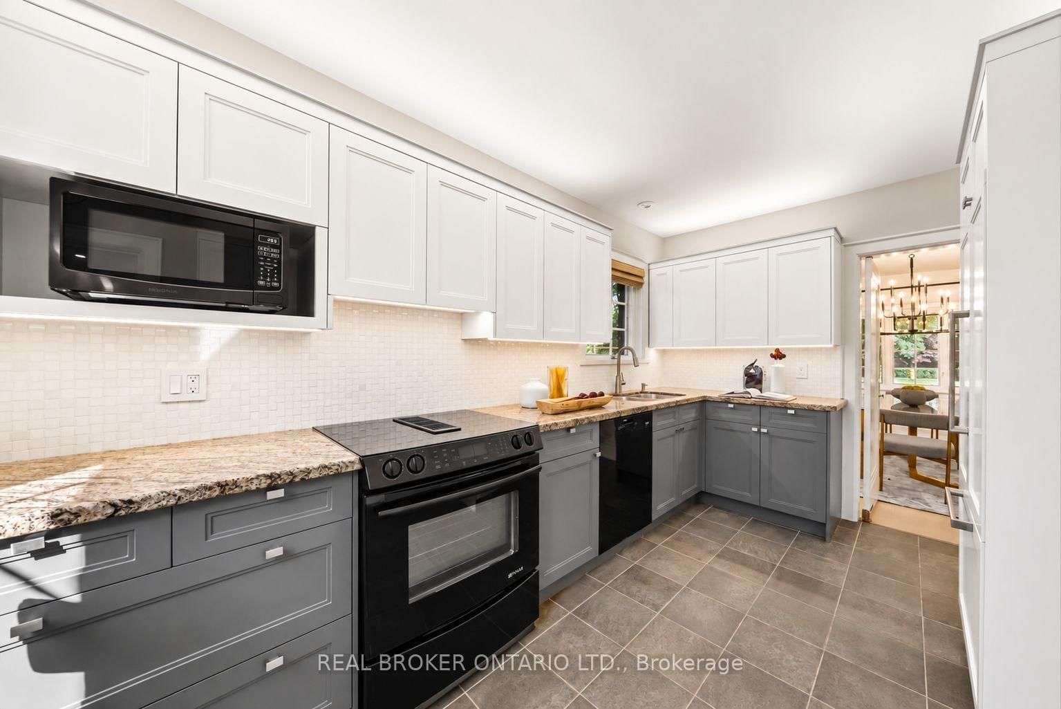
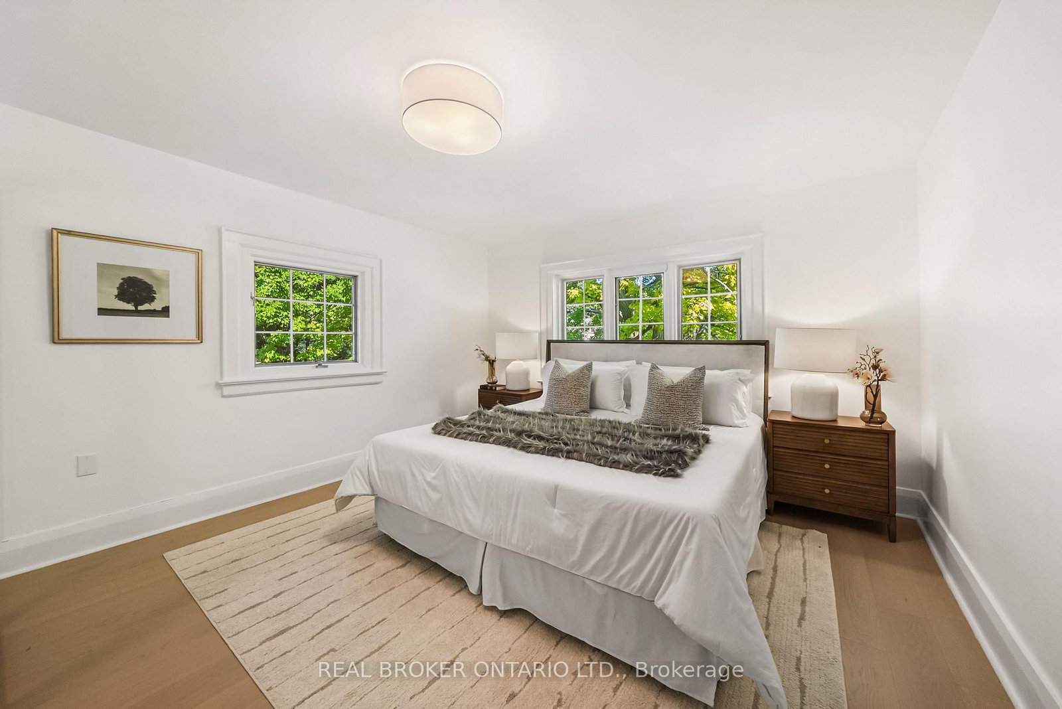
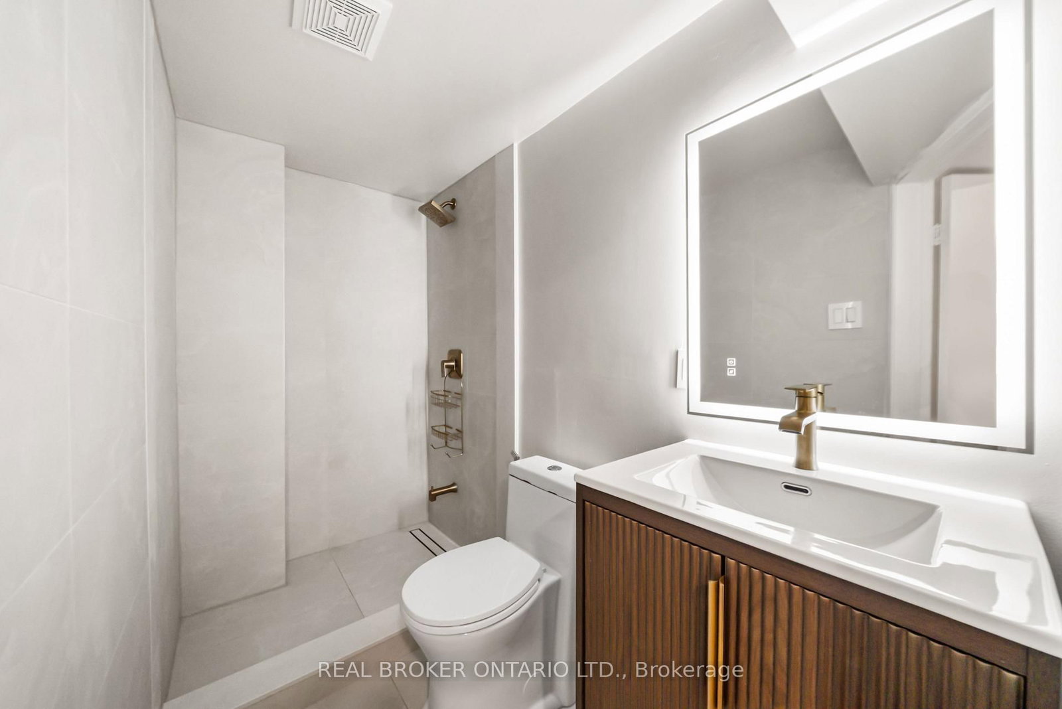
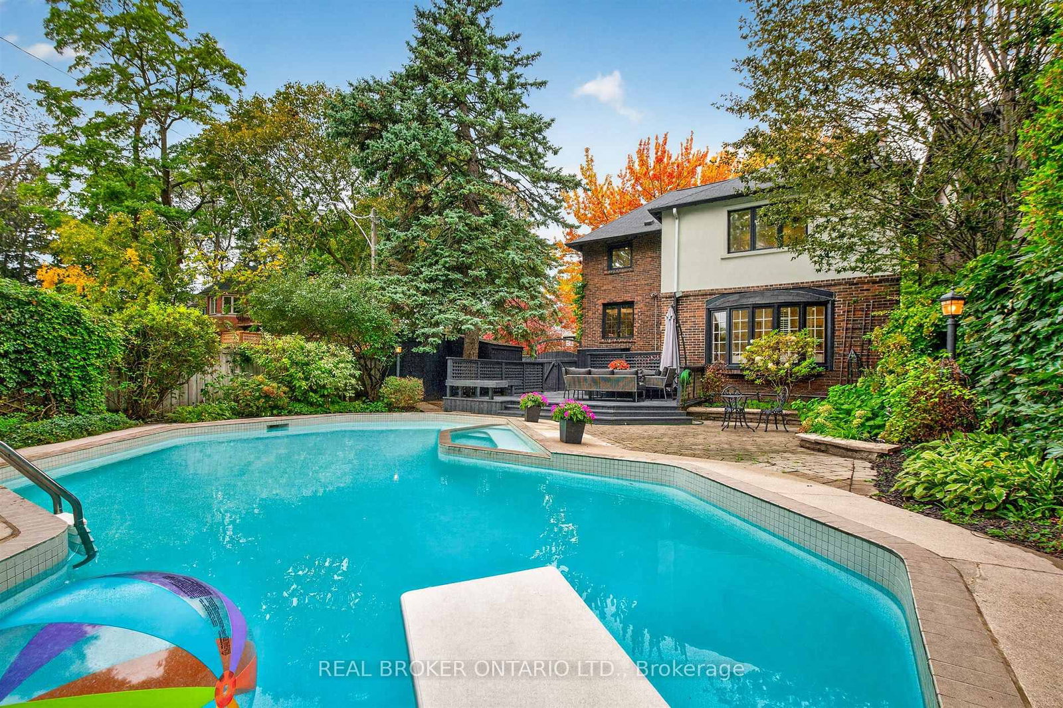
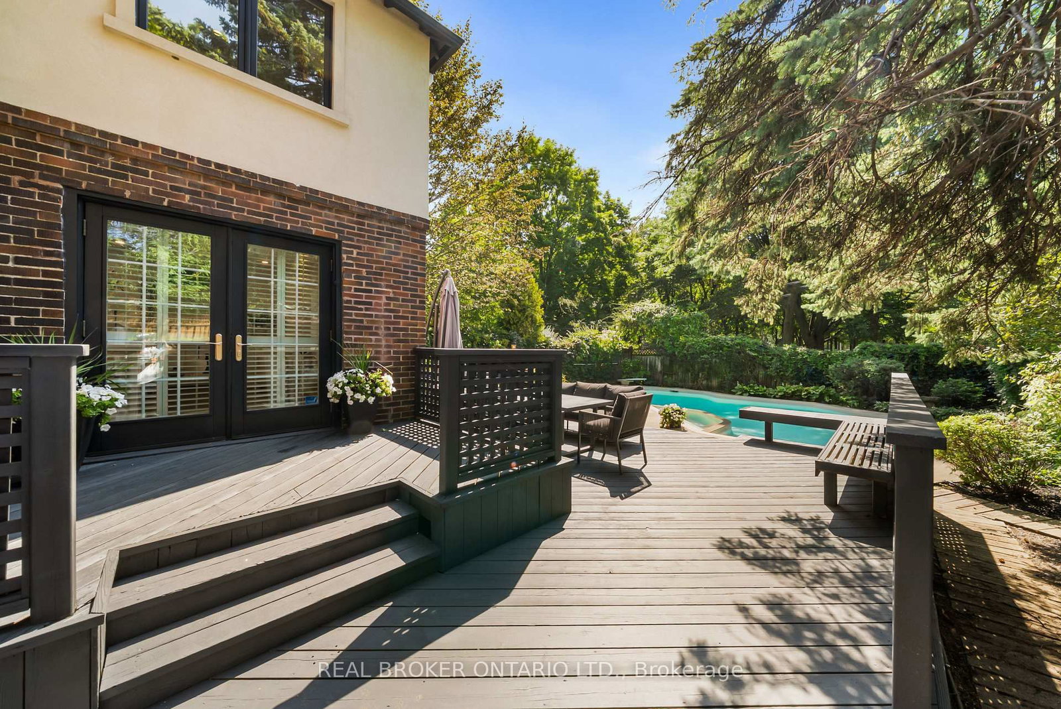
Welcome to 69 Chaplin Crescent, an exceptional detached residence offering a rare blend of timeless character, sophisticated updates and resort-inspired living in the heart of coveted Yonge & Eglinton. Set on an impressive 45' x 120' south-facing lot, this beautifully appointed five-bedroom, three-bathroom home unfolds through a series of elegant and inviting spaces designed for both everyday living and effortless entertaining. Refined principal rooms showcase warm hardwood floors, graceful architectural detailing and a fireplace, while the updated kitchen overlooks the lush rear gardens. A sun-filled sitting room with French doors creates a seamless connection to the outdoors. Upstairs, five versatile bedrooms provide remarkable flexibility for growing families, guests or a dedicated home office, while the finished lower level extends the living space with a recreation area and generous laundry facilities.Outside, discover a private urban retreat surrounded by mature greenery. A spacious deck provides the perfect setting for summer dining and entertaining, overlooking the in-ground heated salt pool and beautifully landscaped grounds-a remarkably tranquil escape in the heart of the city.And the location is every bit as impressive. Oriole Park is virtually at your doorstep, the Beltline Trail is moments away, and Davisville Station is just a three-minute walk from home. Exceptional schools, neighbourhood parks, restaurants, shops and the energy of Yonge & Eglinton are all within easy reach. A distinctive family residence where character, convenience and an extraordinary backyard lifestyle come together - 69 Chaplin Crescent is city living at its finest. For developers: The land is part of Toronto's EHON Major Street's zoning area which allows for enhanced development (of up to 6 stories, with 60 units).

Listed by REAL BROKER ONTARIO LTD.

  • MLS #

    C13850780

  • Sq. Ft

    2000-2500

  • Sq. Ft. Source

    MLS

  • Lot Irregularities

    Y

  • Year Built

    51-99

  • Pool

    Inground, Salt

  • Drive

    Private

  • Garage

    None

  • Total Parking

    6

  • Family Room

    Y

  • Den

    Y

  • Exterior

    Brick

  • Fireplace

    Y

  • Roof

    Asphalt Shingle

  • Foundation

    Brick

  • Elevator

    N

  • Water View

    n/a

  • Laundry Level

    Lower

  • Heat

    Forced Air

  • A/C

    Central Air

  • Water

    Municipal

  • Water Supply

    n/a

  • Sewers

    Sewers

  • Central Vac

    N

  • 5th Br

    5.05 x 3.48 ft 2nd level

  • Laundry

    5.08 x 2.49 ft Lower level

  • Workshop

    4.06 x 6.99 ft Lower level

  • Primary

    3.89 x 4.32 ft 2nd level

  • 3rd Br

    4.04 x 4.17 ft 2nd level

  • Living

    4.06 x 7.37 ft Ground level

    Combined W/Family, Gas Fireplace, Stained Glass

  • Dining

    3.91 x 4.22 ft Ground level

    Wainscoting

  • Kitchen

    3.28 x 4.85 ft Ground level

    Granite Counter, Breakfast Bar, O/Looks Pool

  • 4th Br

    3.23 x 2.82 ft 2nd level

  • Family

    4.98 x 4.08 ft Ground level

    California Shutters, French Doors, O/Looks Pool

  • 2nd Br

    4.04 x 4.14 ft 2nd level

  • Family

    4.8 x 5.0 ft Lower level

  • MLS #

    C13850780

  • Sq. Ft

    2000-2500

  • Sq. Ft. Source

    MLS

  • Lot Irregularities

    Y

  • Year Built

    51-99

  • Pool

    Inground, Salt

  • Drive

    Private

  • Garage

    None

  • Total Parking

    6

  • Family Room

    Y

  • Den

    Y

  • Exterior

    Brick

  • Fireplace

    Y

  • Roof

    Asphalt Shingle

  • Foundation

    Brick

  • Elevator

    N

  • Water View

    n/a

  • Laundry Level

    Lower

  • Heat

    Forced Air

  • A/C

    Central Air

  • Water

    Municipal

  • Water Supply

    n/a

  • Sewers

    Sewers

  • Central Vac

    N

  • 5th Br

    5.05 x 3.48 ft 2nd level

  • Laundry

    5.08 x 2.49 ft Lower level

  • Workshop

    4.06 x 6.99 ft Lower level

  • Primary

    3.89 x 4.32 ft 2nd level

  • 3rd Br

    4.04 x 4.17 ft 2nd level

  • Living

    4.06 x 7.37 ft Ground level

    Combined W/Family, Gas Fireplace, Stained Glass

  • Dining

    3.91 x 4.22 ft Ground level

    Wainscoting

  • Kitchen

    3.28 x 4.85 ft Ground level

    Granite Counter, Breakfast Bar, O/Looks Pool

  • 4th Br

    3.23 x 2.82 ft 2nd level

  • Family

    4.98 x 4.08 ft Ground level

    California Shutters, French Doors, O/Looks Pool

  • 2nd Br

    4.04 x 4.14 ft 2nd level

  • Family

    4.8 x 5.0 ft Lower level

Thinking of Selling?

Find Out Your Home’s Value in Today’s Market!

No Email or Signup is required to view your home estimate.

estimate your home value

Contact Manoj Kukreja

Sales Representative,
Century 21 People’s Choice Realty Inc.,
Brokerage
(647) 576 - 2100

Manoj profile avatar

Property History

Property history for 69 Chaplin Crescent, Toronto

This property has been sold 2 times before. Create your free account to explore sold prices, detailed property history, and more insider data.

Sign In / Register

Mortgage Calculator

This data is for informational purposes only.

Mortgage Payment per month

Principal Amount

Interest

Total Payable

Amortization

Amortization

Closing Cost Calculator

This data is for informational purposes only.

Closing Cost Total for this property

Total Cash flow for purchasing this property

Down Payment(%)*
Additional information

Provincial Land Transfer Tax

Ontario Land Transfer Tax Rebate

Toronto Land Transfer Tax

Toronto Land Transfer Tax Rebate

PST on CMHC Insurance Premium

Lawyer Fees

$2,825

Government Registration Fee's

$164

Title Insurance

Closing Cost Total

Total Cash flow for purchasing this property

Provincial Land Transfer Tax

Ontario Land Transfer Tax Rebate

Toronto Land Transfer Tax

Toronto Land Transfer Tax Rebate

PST on CMHC Insurance Premium

Lawyer Fees

$2,825

Government Registarion Fee's

$164

Title Insurance

Down Payment(%)*

* A down payment of less than 20% is permitted only for first-time home buyers purchasing their principal residence. The minimum down payment required is 5% for the portion of the purchase price up to $500,000, and 10% for the portion between $500,000 and $1,500,000. For properties priced over $1,500,000, a minimum down payment of 20% is required.

Thinking of Selling?

Find Out Your Home’s Value in Today’s Market!

No Email or Signup is required to view your home estimate.

estimate your home value

Contact Manoj Kukreja

Sales Representative, Century 21 People’s Choice Realty Inc., Brokerage
(647) 576 - 2100

Manoj profile avatar

Recent Sold Listings in Yonge-Eglinton, Toronto

Popular Cities